
Listing Courtesy of: BRIGHT IDX / Listed By: Leslie "LESLIE" Knorr Gall, Coldwell Banker Hearthside
547 Limerick Center Road Royersford, PA 19468
Active (1 Days)
$449,900 (USD)
OPEN HOUSE TIMES
-
OPENSun, Jul 261:00 pm - 3:00 pm
Description
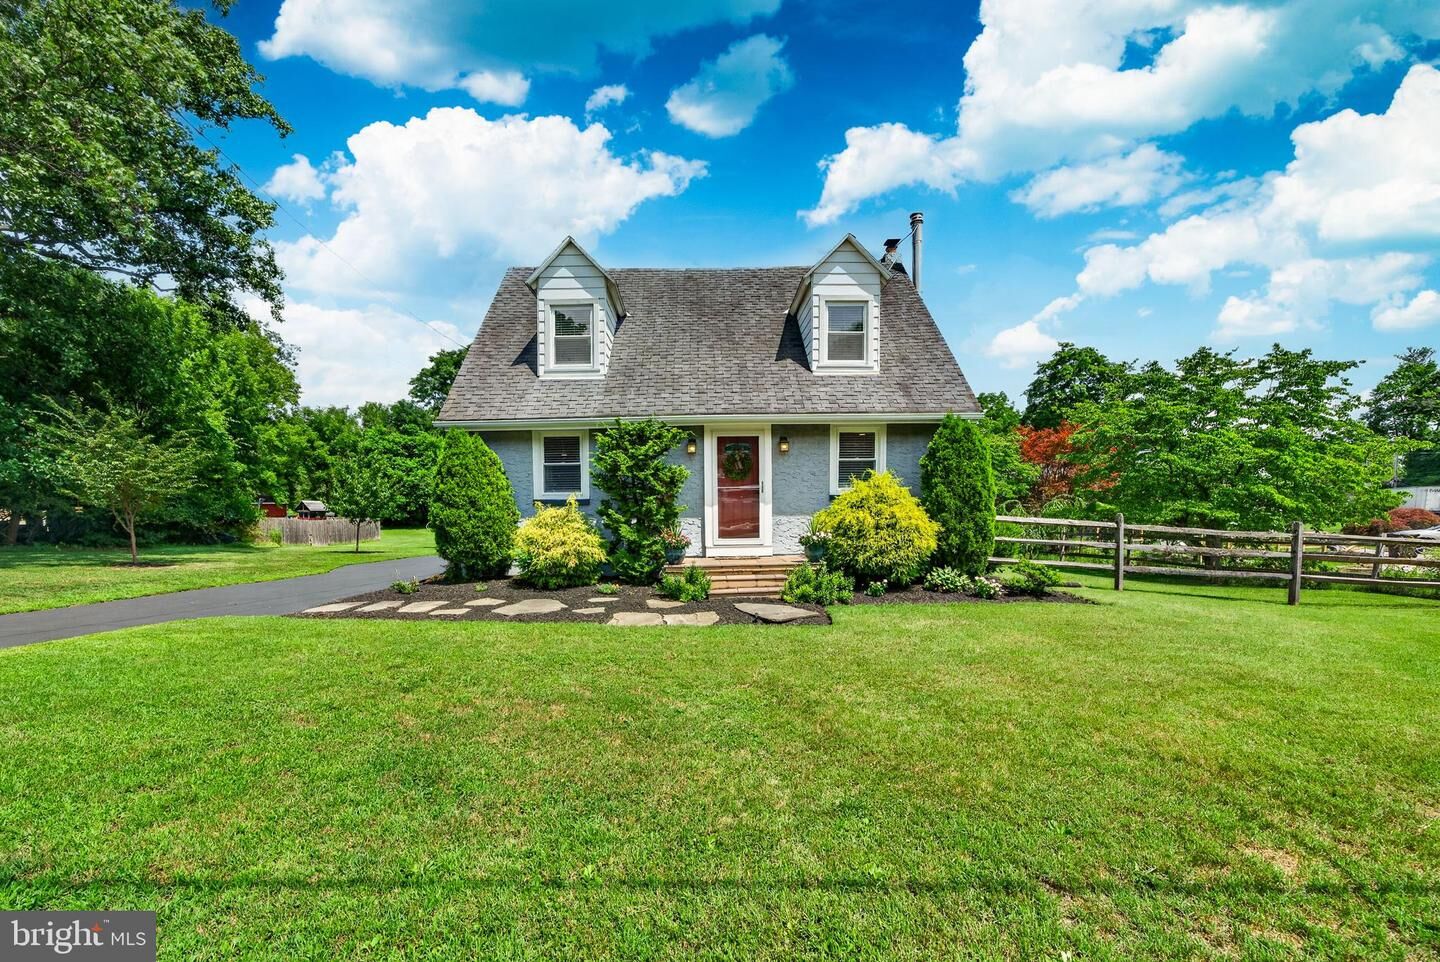
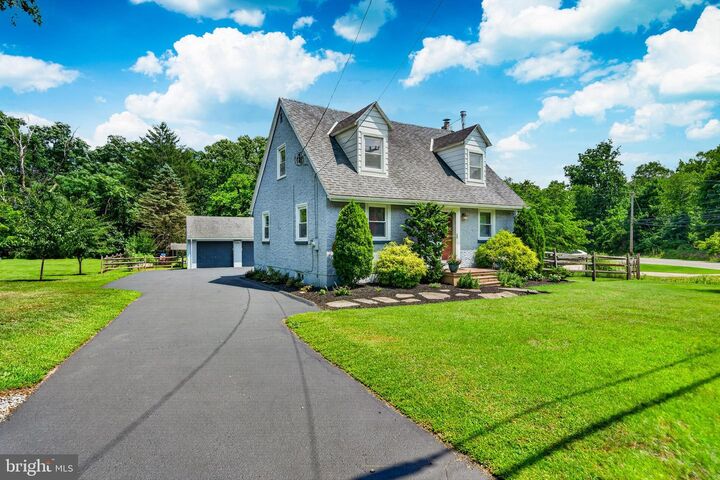
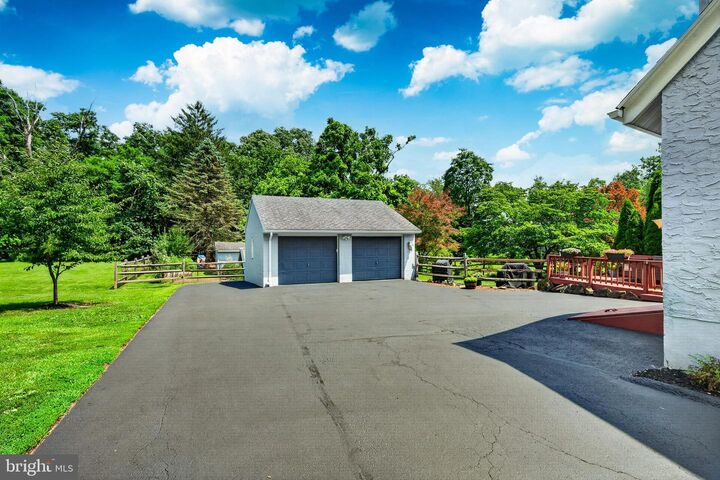
Welcome to 547 Limerick Center Road located in beautiful Limerick Township in the very desirable Spring-Ford School District! Nestled on almost a ¾ acre lot, this gorgeous quaint home combines an open and functional floor plan with flexibility and convenience. The owners have done an exceptional job maintaining and updating this home! Step inside the main floor where you are greeted by attractive and upgraded luxury vinyl plank flooring and an open floor plan with a cozy living area that leads you to an updated kitchen with beautiful granite counter tops, plenty of striking elegant cabinets and a newer stainless steel stove and dishwasher. There is a beautiful, lovely and spacious dining room adjacent to the kitchen where you can enjoy meals together. The majority of this home has been freshly painted with neutral, pleasing colors. Continuing your tour, the first floor bedroom with full bath offer flexibility to use as a home office, play room (current use) or whatever you chose! There is plenty of natural light throughout that give this home such a warm, cozy and inviting atmosphere!Upstairs, you will find three nice sized bedrooms and a hall bath with newer carpeting on the steps and the entire second floor. The owner's suite has a custom closet storage system making organization super easy. There is a large closet in one of the additional bedrooms and a sweet hanger system in the last bedroom that complete this level.The unfinished lower level with convenient access to the outside offers lots of storage, a possible work out area or however you chose! The owners invested in a premier water softener and gross particle filter system too! The rear extensive yard area offers your own picturesque outdoor oasis! Enjoy the many trees and plants the owners planted along with the tranquility and privacy of relaxing or have fun entertaining in this delightful setting. The level yard is almost ¾ acres and backs up to some trees. There is a chicken coop and playground box too. (Chickens do not stay). The location of this home is superb!This home has many updates including durable new laminated vinyl plank flooring on the first floor and new carpeting on the steps and entire second floor. A new HVAC system was installed in 2019, new water pressure tank, custom storm doors both front and back of the home including screens. This home is freshly painted in most rooms. The driveway apron was widened and a new UV water control board was installed in 2026. The owners took great care of this home and also focused on efficiency by adding top quality insulation in the attic and crawl space area and installed a solar attic fan too! Again the location of this home is wonderful! It’s located in the award winning Spring-Ford School District and within minutes of key employment centers including GSK and SEI Investments just to mention a few. There are also plenty of outdoor activities to enjoy! From enjoying walking paths, ball fields, playgrounds or attending a movie at the Movie Tavern at the Providence Town Center or grocery shopping, the location is incredible! Major highways from 422 to the turnpike are within minutes. Make your appointment today to tour this awesome home!
MLS #:
PAMC2188402
PAMC2188402
Taxes
$4,031(2026)
$4,031(2026)
Lot Size
0.7 acres
0.7 acres
Type
Single-Family Home
Single-Family Home
Year Built
1945
1945
Style
Colonial
Colonial
School District
Spring-Ford Area
Spring-Ford Area
County
Montgomery County
Montgomery County
Listed By
Leslie "LESLIE" Knorr Gall, Coldwell Banker Hearthside
Source
BRIGHT IDX
Last checked Jul 24 2026 at 11:04 PM GMT+0000
BRIGHT IDX
Last checked Jul 24 2026 at 11:04 PM GMT+0000
Bathroom Details
- Full Bathrooms: 2
Interior Features
- Dining Area
- Window Treatments
- Dishwasher
- Upgraded Countertops
- Kitchen - Island
- Floor Plan - Open
- Walls/Ceilings: Dry Wall
- Recessed Lighting
- Water Treat System
- Built-In Range
- Carpet
Subdivision
- Church Hill Estates
Property Features
- Above Grade
- Below Grade
- Foundation: Concrete Perimeter
Heating and Cooling
- Hot Water
- Central A/C
Basement Information
- Outside Entrance
- Full
Exterior Features
- Stucco
- Roof: Shingle
- Roof: Pitched
Utility Information
- Utilities: Cable Tv Available, Electric Available, Phone Available, Sewer Available
- Sewer: Public Sewer
- Fuel: Oil
Stories
- 2
Living Area
- 1,411 sqft
Location
Disclaimer: Copyright 2026 Bright MLS IDX. All rights reserved. This information is deemed reliable, but not guaranteed. The information being provided is for consumers’ personal, non-commercial use and may not be used for any purpose other than to identify prospective properties consumers may be interested in purchasing. Data last updated 7/24/26 16:04
